
Bathroom Remodeling
Wet-area planning, ventilation, tile, fixtures, and storage built around moisture control and daily use.
Plan this project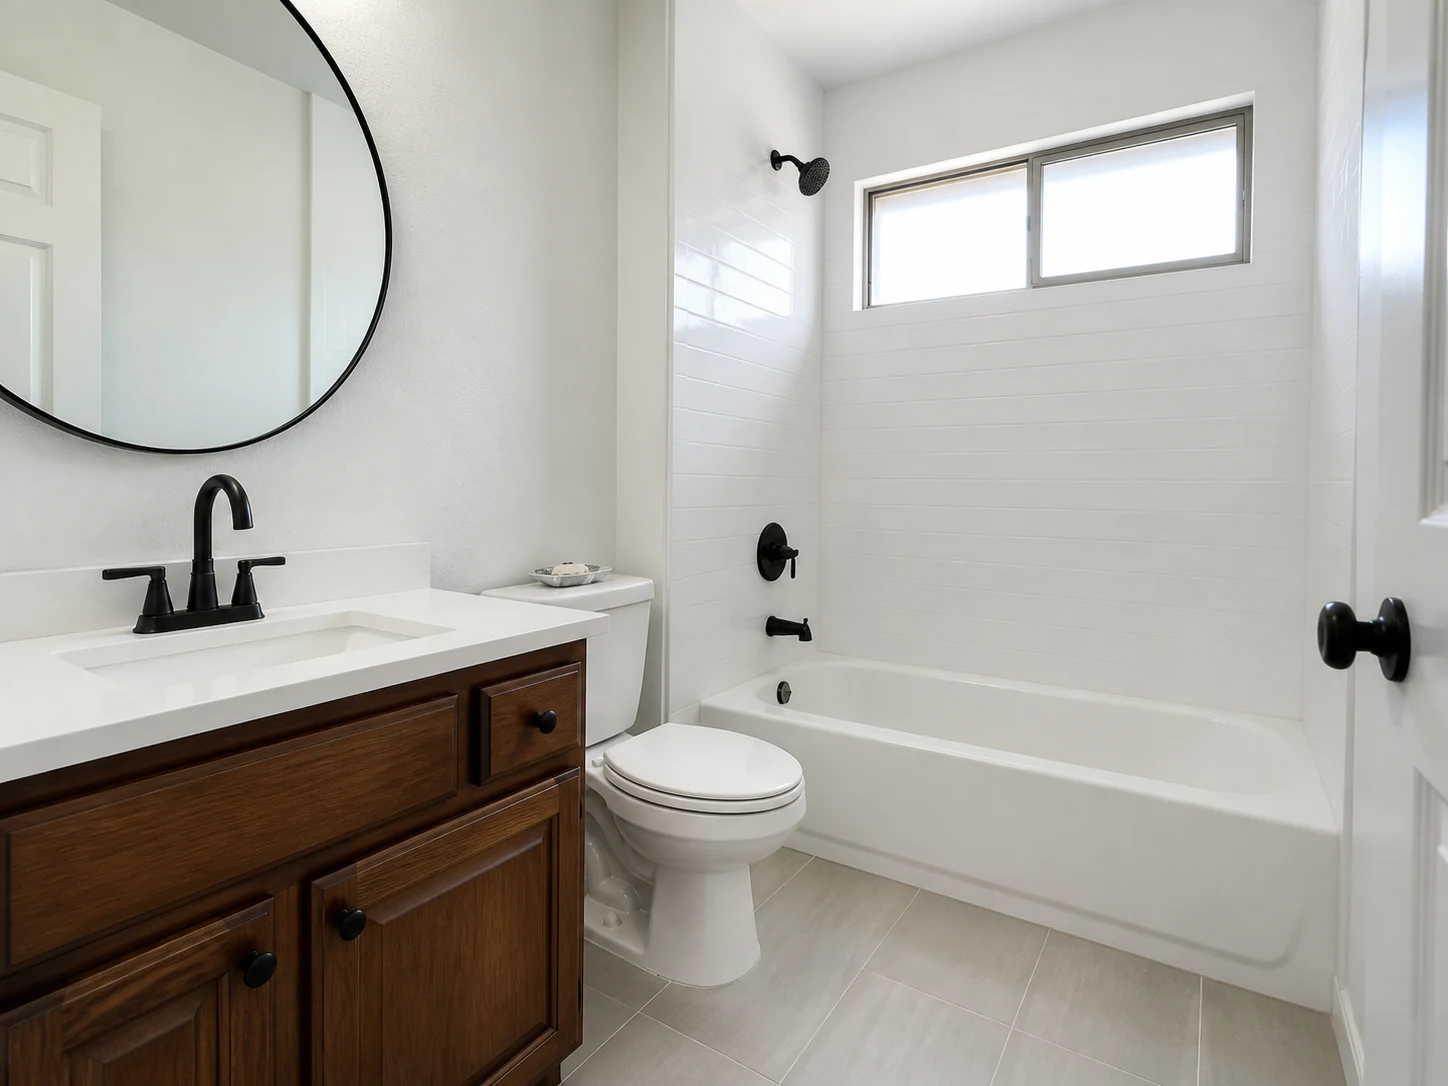
Decide what touches the finish before choosing the finish.
A bathroom has to manage water before it can look polished. The strongest plan connects the waterproofing approach, drain and plumbing locations, ventilation, tile layout, glass, storage, lighting, and cleanable details.
- ✓Waterproofing and drainage strategy
- ✓Ventilation that exhausts outdoors
- ✓Fixture clearances and storage
- ✓Tile layout, edge treatment, and cleaning access
From first walkthrough to closeout.
Confirm the wet-area strategy
Substrate, pan or tub, waterproofing transitions, penetrations, and drain location come first.
Lay out what the eye sees
Tile starts, niches, fixtures, glass edges, lighting, and vanity alignment are resolved before finish work.
Test before closeout
Water containment, drainage, exhaust, fixtures, and seals are checked before the room returns to service.
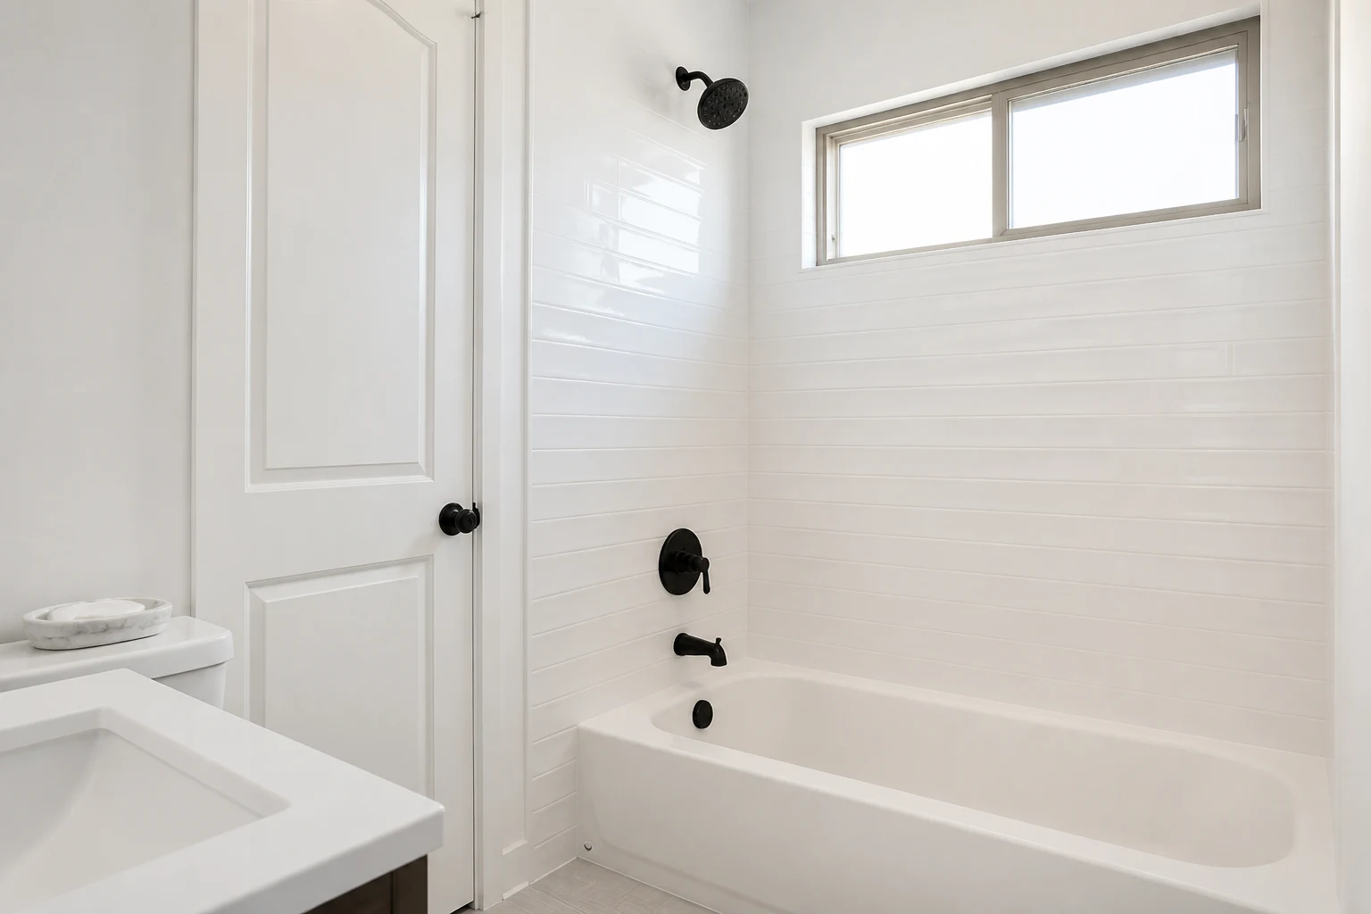
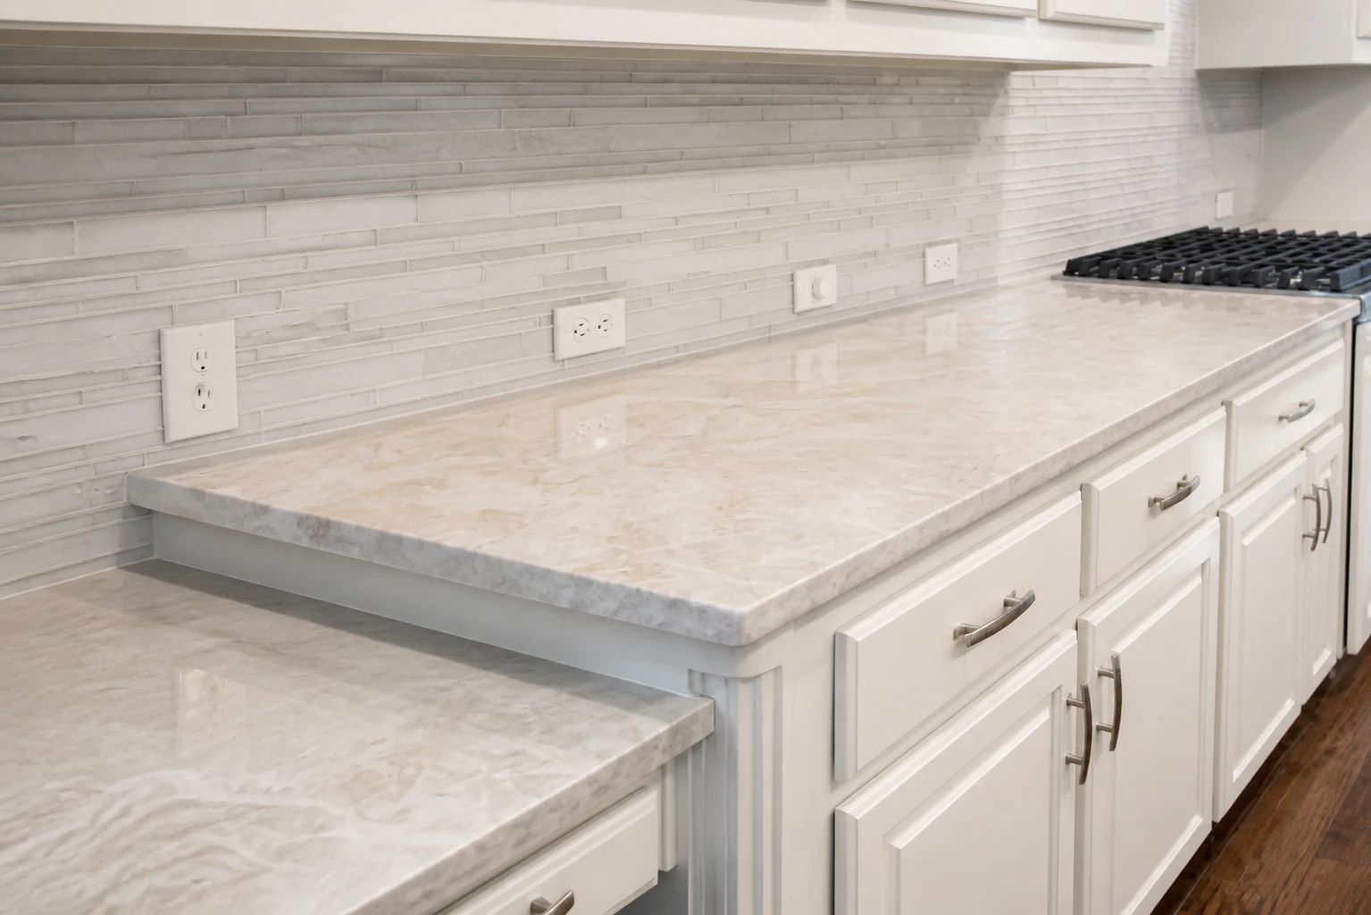
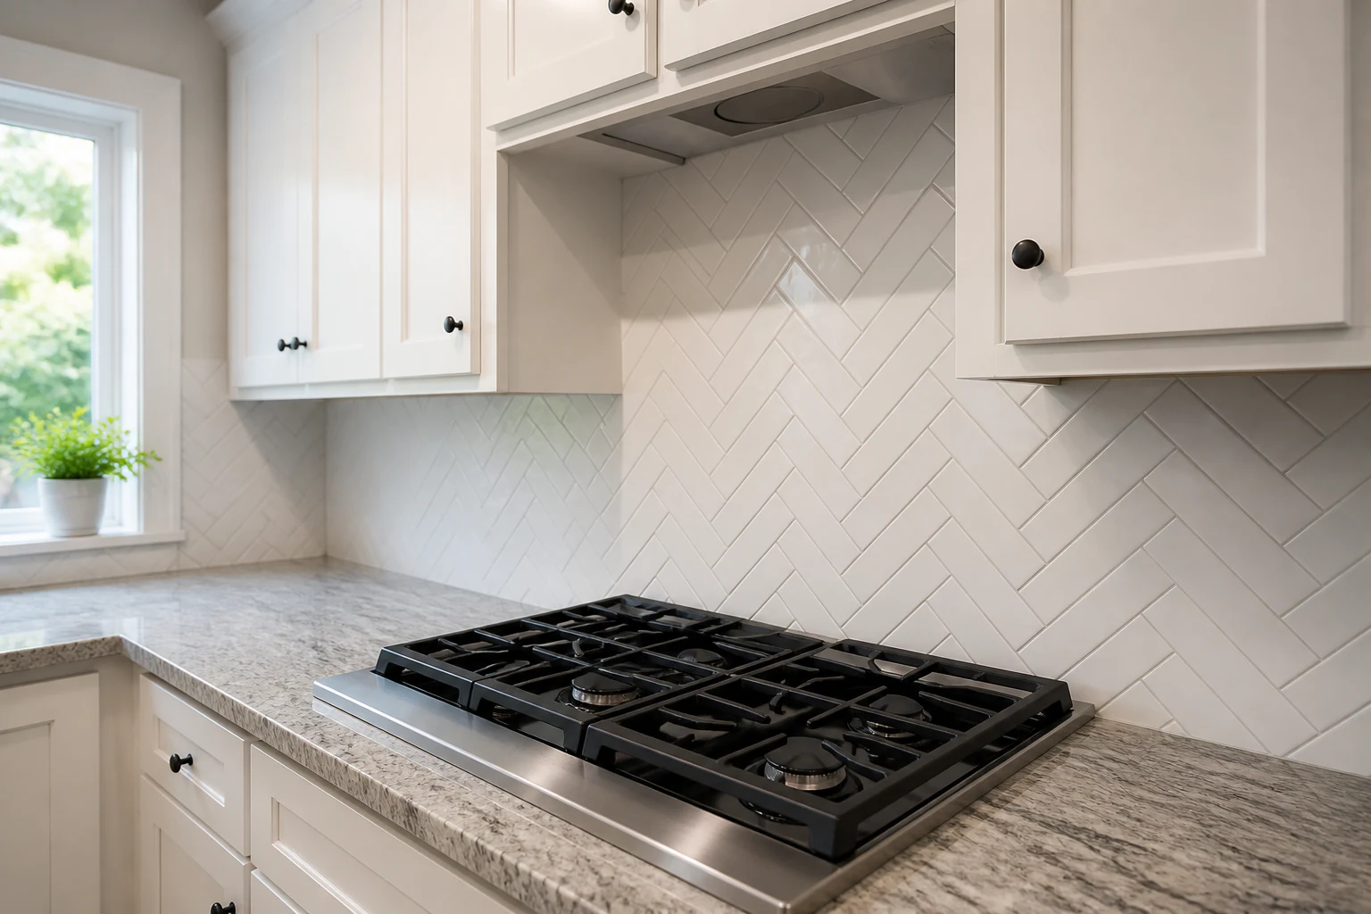
Portfolio presentation details.
Presentation remasters based on FGM's current-site portfolio sources. Final representation approval is pending from FGM.
Questions worth asking early.
Plumbing condition, ventilation path, water damage, framing, electrical needs, and air-sealing opportunities may be easier to address before new finishes cover the area.
EPA guidance says bathroom exhaust should discharge outdoors, not into an attic or other enclosed space. Verify the existing path during planning.
Materials near water should resist moisture and keep water from reaching the subfloor. The assembly and transitions matter as much as the visible surface.
Ready to plan bathroom remodeling?
Share the room, current condition, and what you want to change. The preview form helps organize the conversation without transmitting a lead.
Start the project brief