
Kitchen Remodeling
Cabinet, counter, backsplash, flooring, and ventilation decisions coordinated as one working room.
Plan this project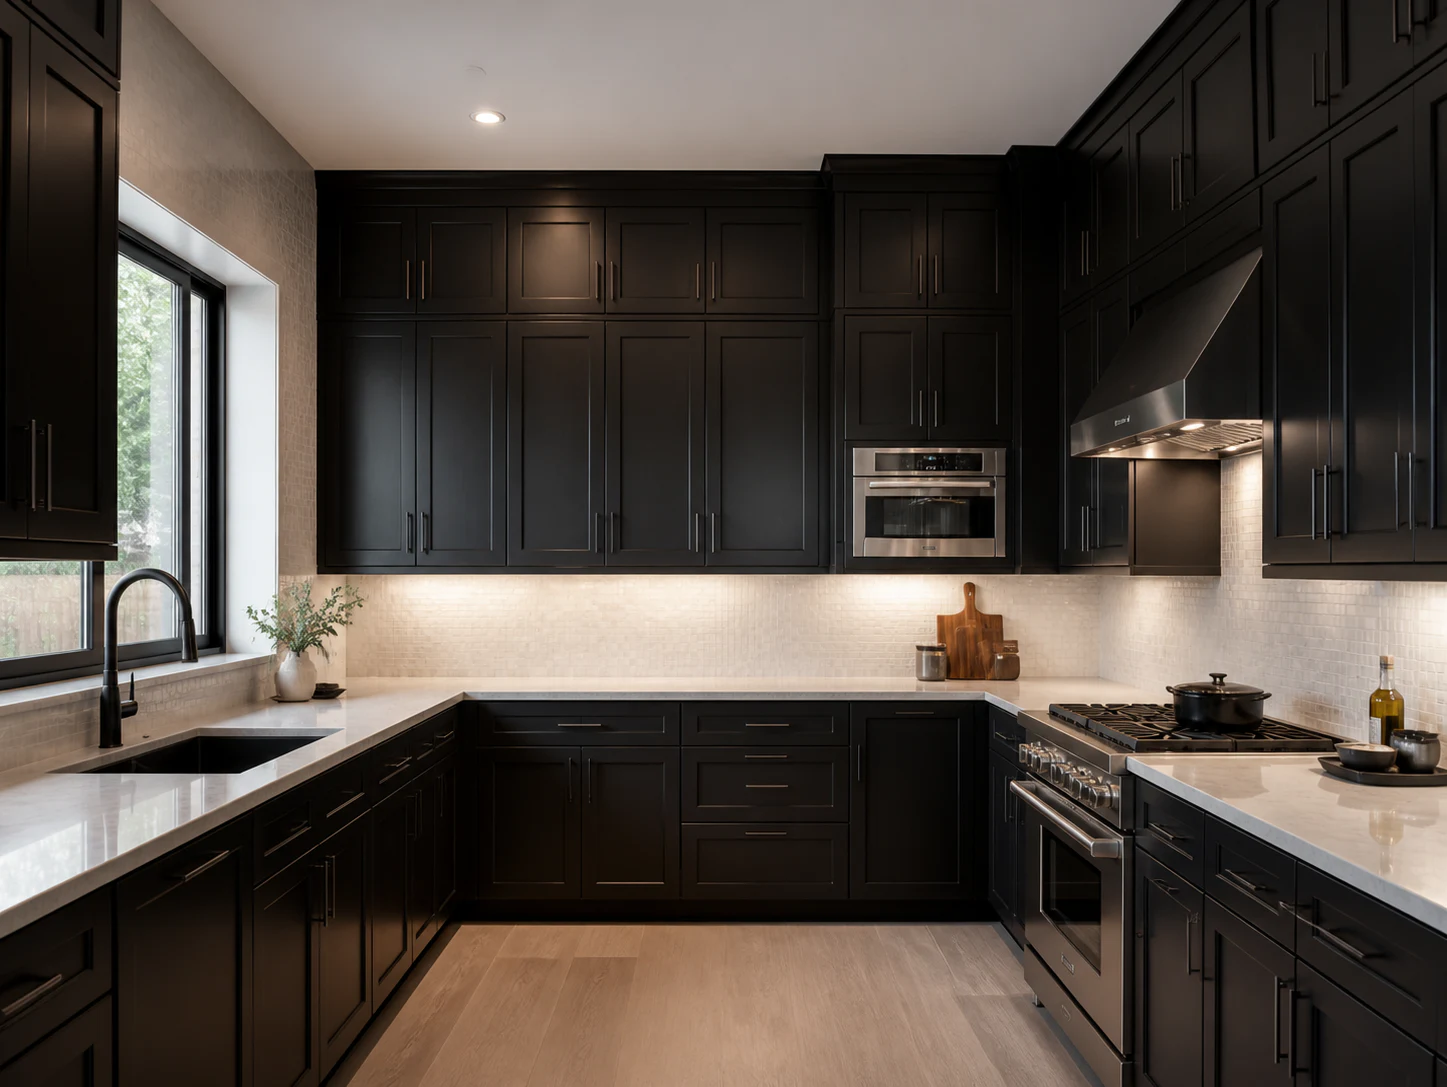
Decide what touches the finish before choosing the finish.
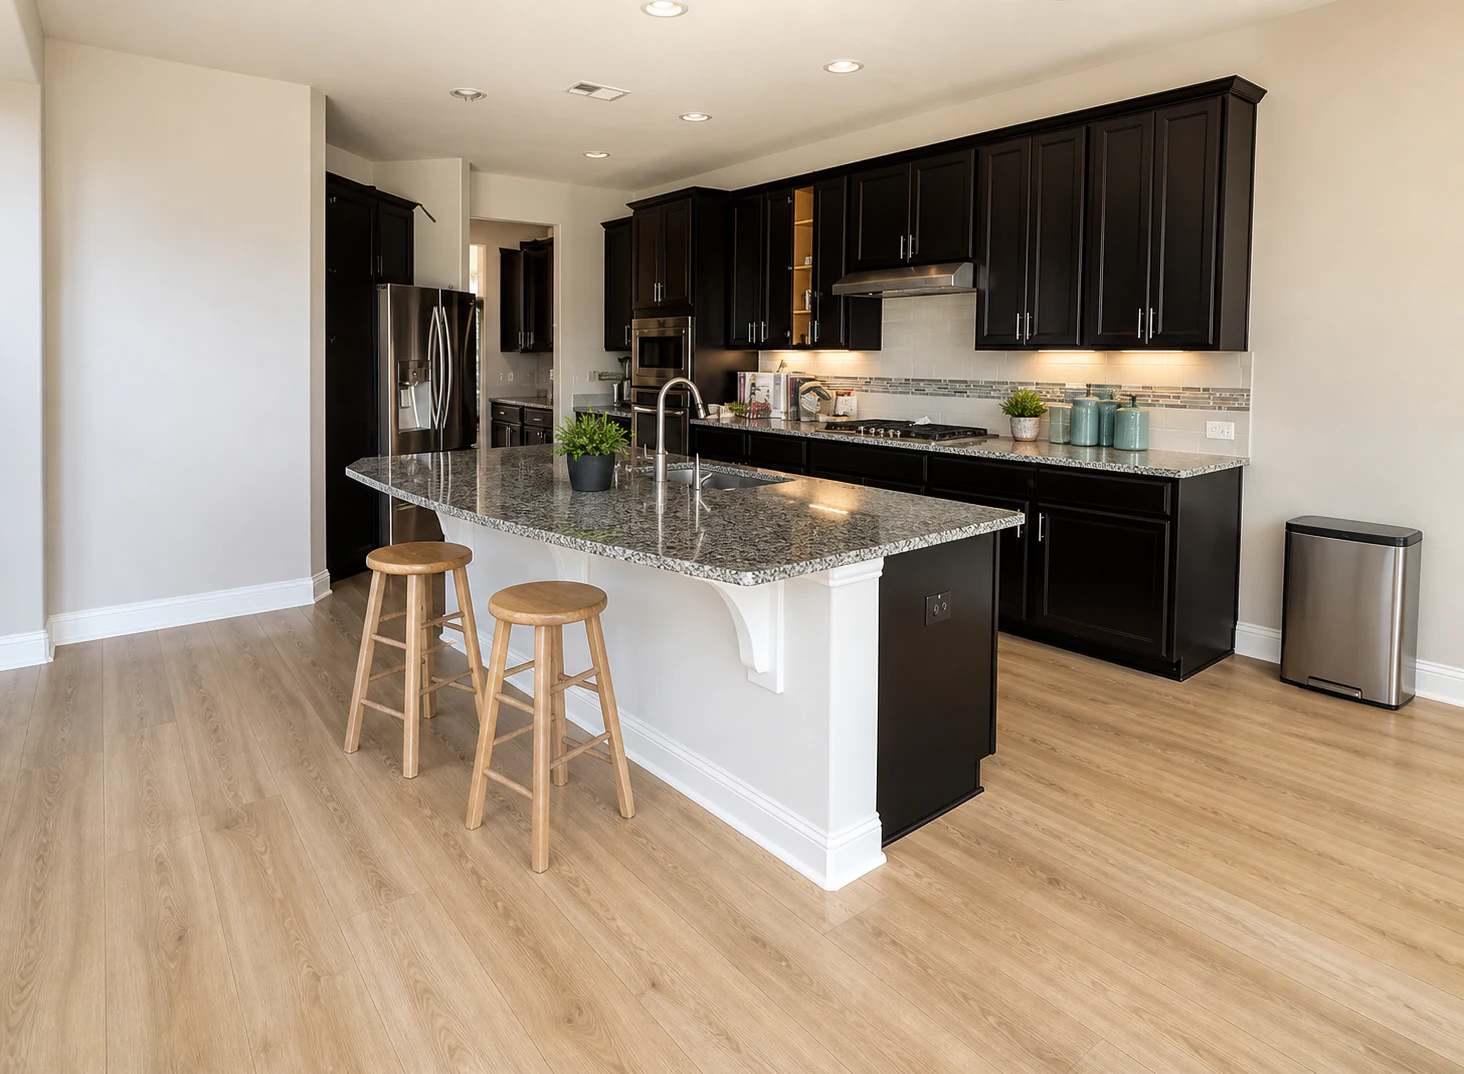
The kitchen is a sequence of interfaces: appliance clearances, cabinet reveals, outlet locations, work surfaces, lighting, and ventilation. Planning those interfaces early makes the finished room feel intentional instead of assembled one trade at a time.
- ✓Cabinet layout and appliance clearances
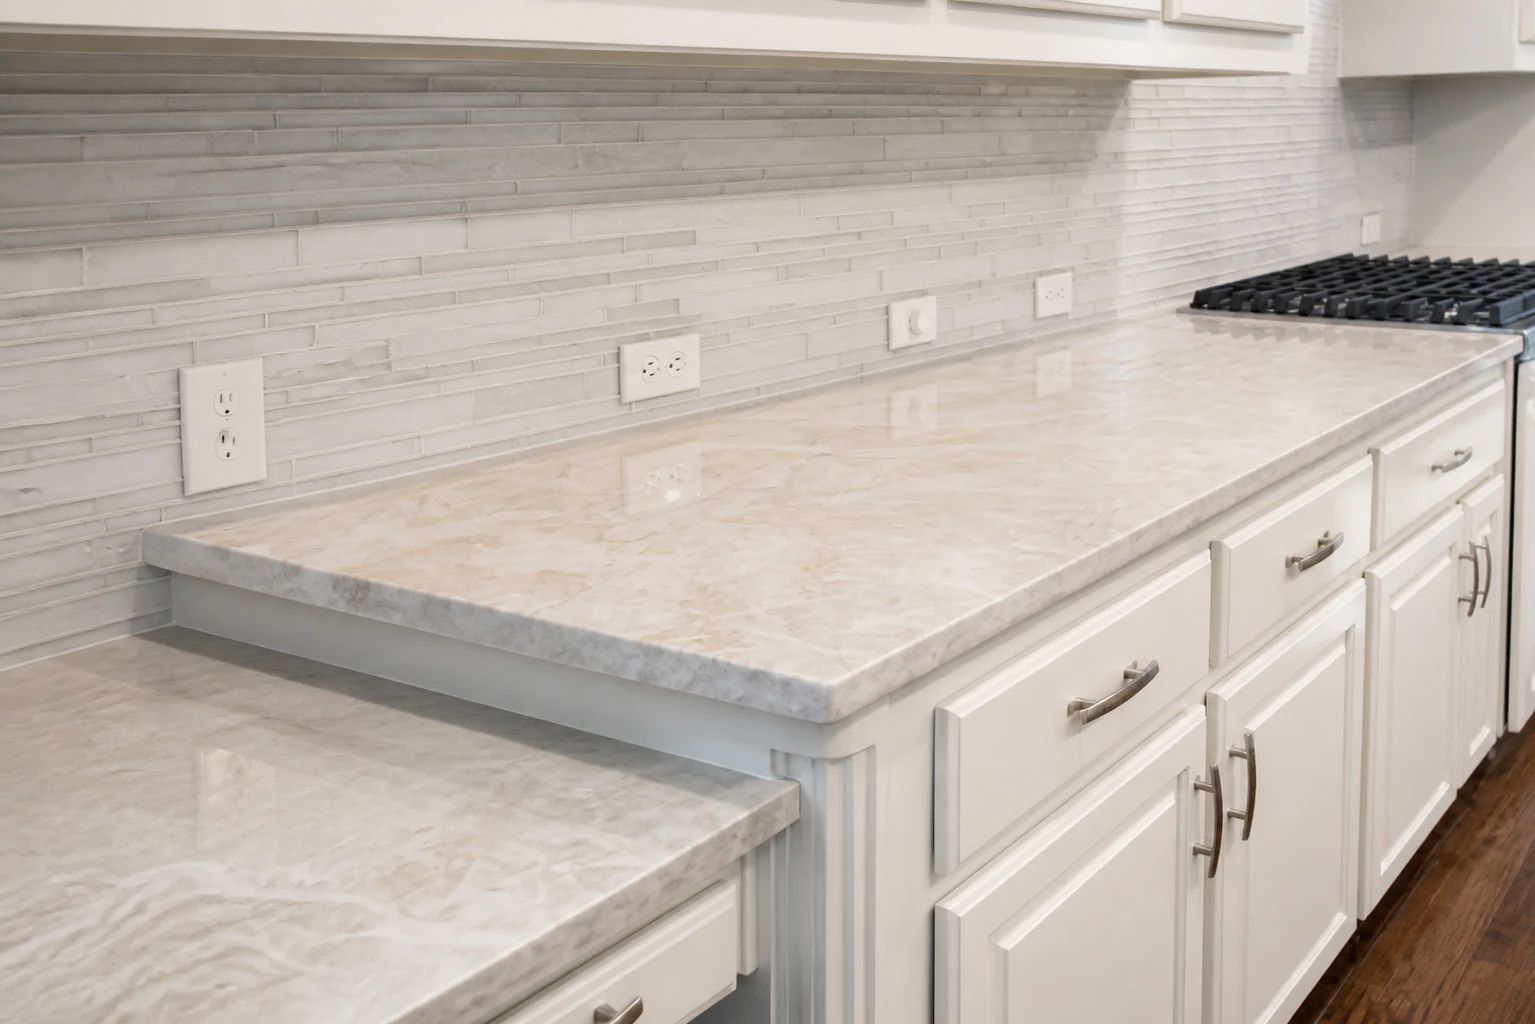
- ✓Countertop seams, overhangs, and support
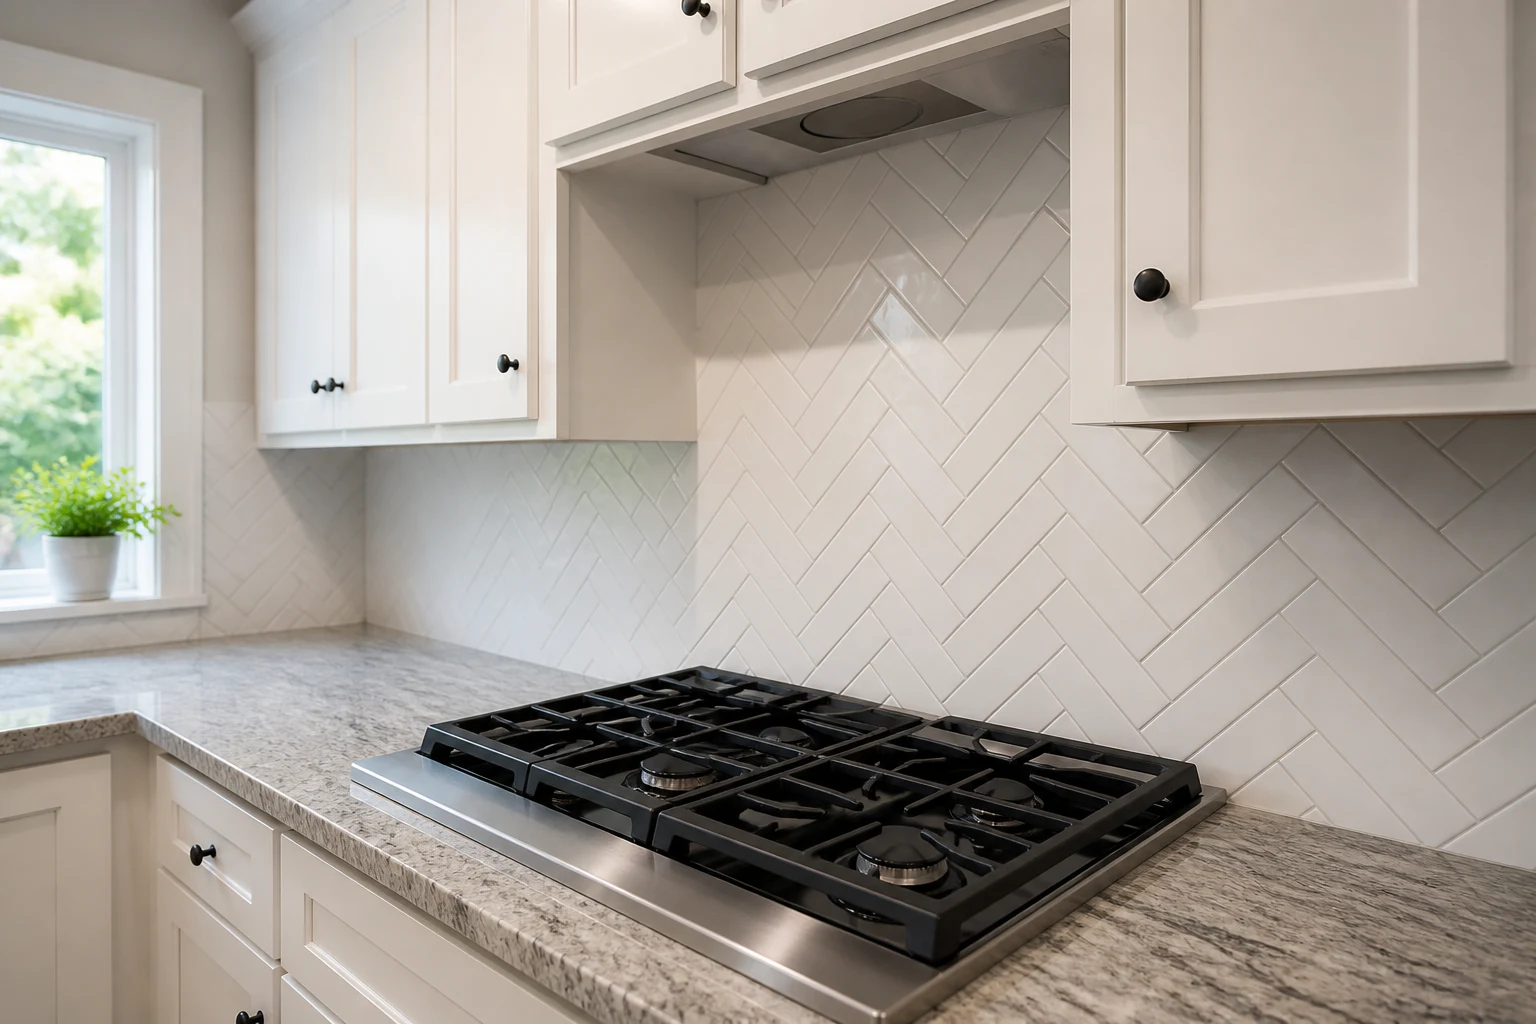
- ✓Backsplash pattern and outlet alignment
- ✓Range-hood capture and exterior exhaust path
From first walkthrough to closeout.
Map daily use
Cooking, storage, cleaning, traffic, and seating identify where the current room creates friction.
Resolve the elevations
Cabinets, appliances, tile, outlets, and lighting need one coordinated visual and dimensional plan.
Sequence the trades
Demolition, rough work, cabinets, counters, tile, flooring, and trim are scheduled around dependencies.
Portfolio presentation details.
Presentation remasters based on FGM's current-site portfolio sources. Final representation approval is pending from FGM.
Questions worth asking early.
Finish-only work may be treated differently from changes involving walls, electrical, plumbing, gas, or ventilation. Check the complete scope with the local building department.
That depends on scope. A written phasing plan should identify shutdown periods, appliance access, dust containment, and any practical temporary setup.
Before cabinet and utility dimensions are finalized, because manufacturer specifications affect openings, clearances, power, gas, water, and ventilation.
Ready to plan kitchen remodeling?
Share the room, current condition, and what you want to change. The preview form helps organize the conversation without transmitting a lead.
Start the project brief